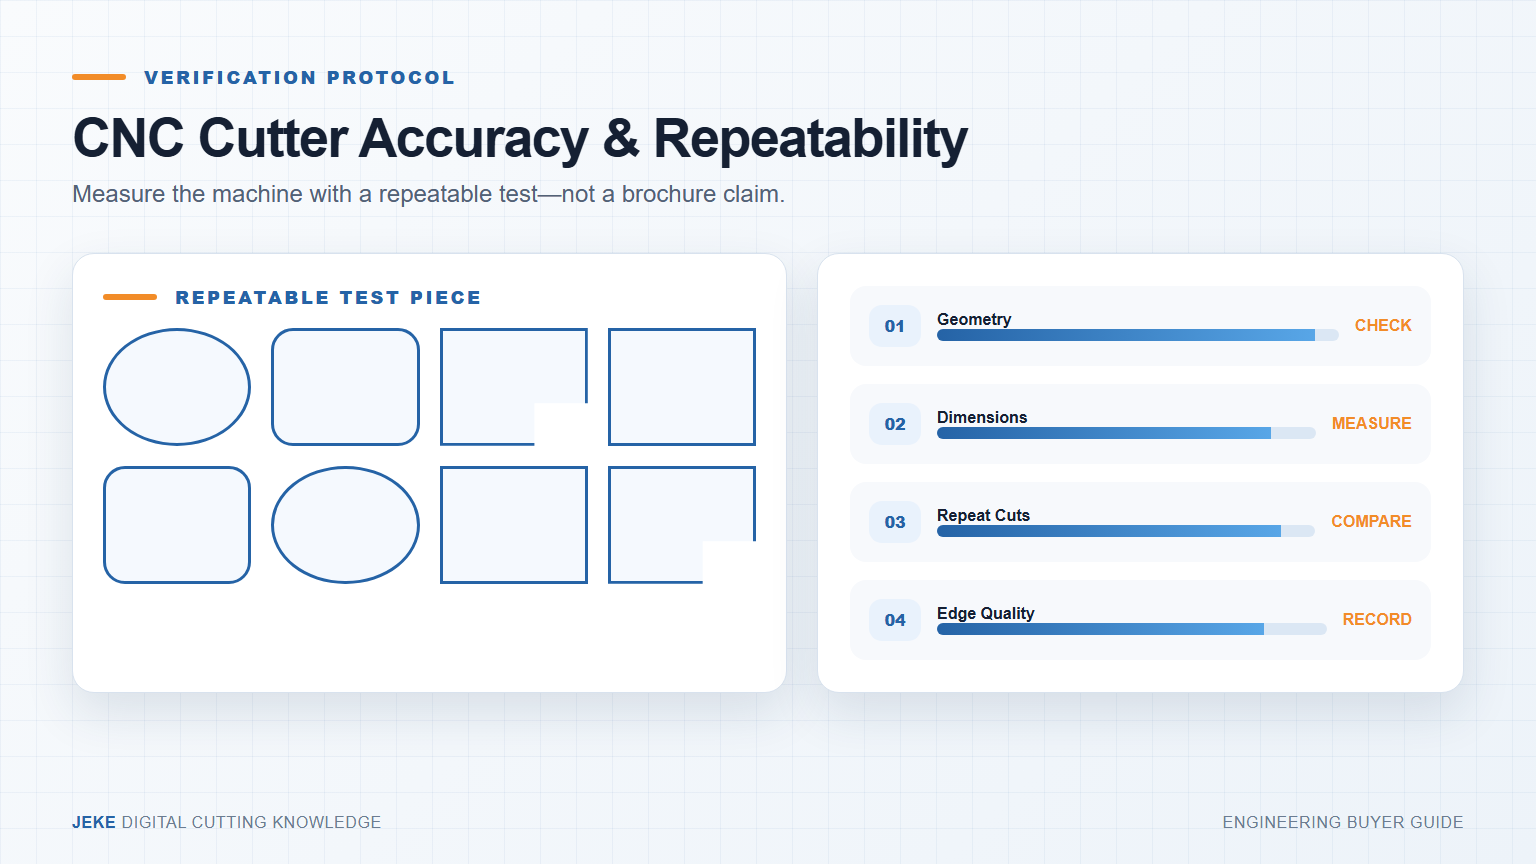
A useful CNC cutter accuracy test does not begin with the smallest number in a brochure. It begins with the buyer’s part, material, measurement method and allowable result. Machine positioning, material movement, blade deflection, hold-down and operator setup all influence the final cut.
Accuracy and repeatability answer different questions
Accuracy asks how close a cut part is to the intended dimension or path. Repeatability asks whether the machine produces consistent parts when the same job is repeated. A machine can repeat an offset result, and a single accurate sample does not prove stable production.
| Test element | What it reveals | How to control it |
|---|---|---|
| Large rectangle | Scale, squareness and long-axis behavior | Measure multiple sides and diagonals |
| Circles and arcs | Directional change and path smoothness | Use several sizes in one file |
| Small holes and slots | Blade limits and fine-feature performance | Match features to the real product |
| Repeated parts | Consistency across positions and time | Cut the same geometry in several table areas |
| Long straight cut | Material tracking and feeding stability | Mark start and finish orientation |
Control the material before blaming the motion system
Flexible materials stretch, compress and move. Record material construction, thickness, grain or direction, surface, backing and conditioning. Use the same hold-down method for each comparison. If a sample is removed before measurement, define how long it rests and whether the material recovers after compression.
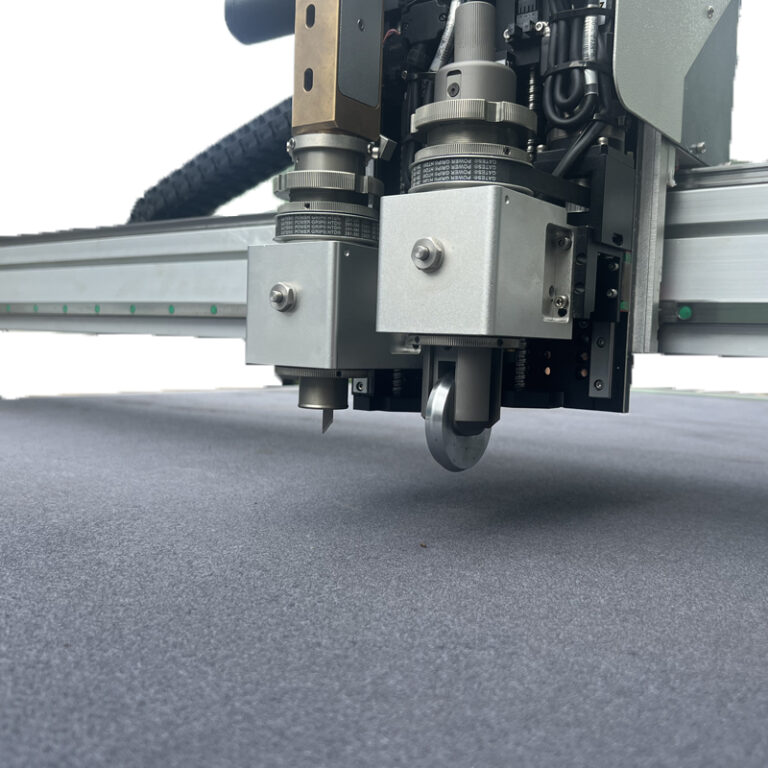
Blade reach and sharpness matter. A long blade in thick foam can deflect differently from a short blade in thin board. The report should name the tool and blade used instead of reporting one universal machine accuracy value.
Use a repeatable measurement procedure
- Confirm the file dimensions and units before import.
- Calibrate the tool using the supplier’s documented procedure.
- Cut the test file without manually editing individual repeated parts.
- Label part location and cutting sequence.
- Measure with a suitable instrument and record the actual values.
- Repeat the job after a normal stop or setup cycle.
Do not report only the best piece. Show the full set or a defined sample and explain exclusions. Photographs should show where dimensions were taken. If the material does not allow precise caliper measurement, agree on a fit gauge, template or functional acceptance method.
Define pass criteria before seeing the result
The buyer should state which dimensions are critical, how many samples will be checked, and what happens when one result falls outside the requirement. Edge appearance, verticality, surface marks and fit can matter as much as a nominal dimension. A sample can meet size requirements but still be unusable because the edge is compressed or the visible surface is marked.
Recognize weak accuracy evidence
Be cautious when a supplier shows only controller resolution, measures one easy rectangle, changes material without documenting it, cuts at only one table position, or quotes an accuracy number without a test method. Ask for the original file, raw measurement table and sample photographs.
Use JEKE’s material sample testing guide to plan the trial, then connect results to the sample-to-configuration case. Table dimensions also affect test coverage; see the cutting table size guide. To define a test around your tolerance and material, contact JEKE or review available digital cutting machines.